← The Journal

360 Video Booth Space Requirements: What to Tell Your Venue

TL;DR

  • A 360 Video Booth needs roughly 10x10 ft of clear floor space, or 12x12 ft or more for a larger platform (clearchoicephotobooth.com, peekaboothusa.com).
  • The booth requires one standard outlet within about 5 metres of the setup spot (picbooth.ca).
  • Carpet, wood, concrete, and smooth tile all work as flooring under the platform (picbooth.ca).
  • A clear safety buffer around the rotating arm, dedicated lighting, and at least two operators on site are all required for the full booking (clearchoicephotobooth.com, peekaboothusa.com).
  • The camera circles the guest on a rotating arm, capturing a slow-motion clip that typically runs 15 to 30 seconds at around 120 frames per second (photoboothto.ca, staygoldenphotobooth.com).

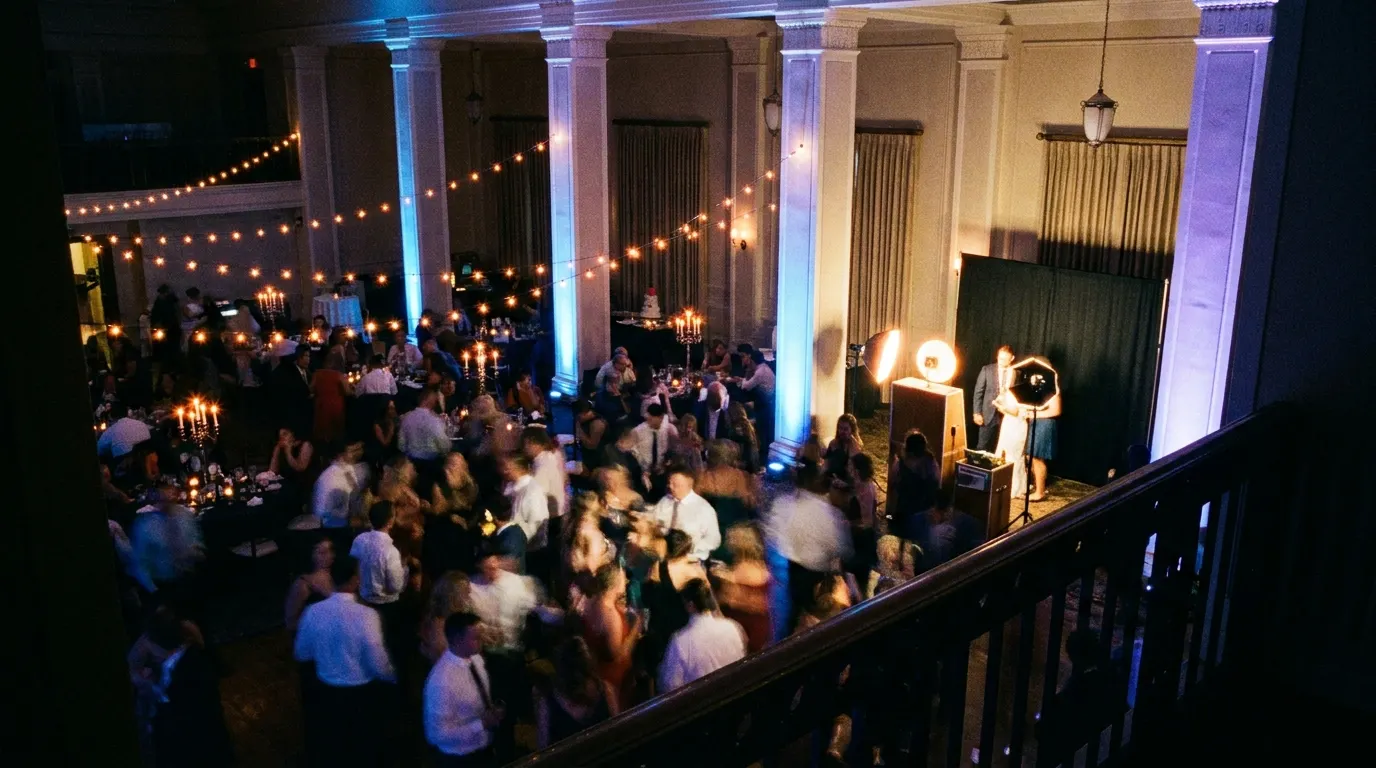
A wide view of an event venue interior showing open floor area and ceiling height

Your venue coordinator is going to ask before you do. How much floor space. Where the power comes from. Whether the ballroom’s marble is a problem. Answer those questions in the first email and the booth gets approved in one round instead of three.

A 360 Video Booth isn’t a table and a backdrop — it’s a rotating camera arm circling a guest on a raised platform, and that mechanism has real footprint, power, and safety requirements a coordinator needs to sign off on before the date is locked. This guide is the spec sheet. Send it straight to your venue, or forward it as-is. For the full category primer, see the complete guide to the 360 Video Booth.

How Much Floor Space Does a 360 Video Booth Actually Need?

A 360 Video Booth needs roughly 10x10 ft of clear floor as the baseline, and 12x12 ft or more if the platform is a larger format (Clear Choice Photo Booth; Peekaboo Booth).

That number is the platform footprint plus working room for the arm and the guests standing nearby waiting their turn — not just the pad itself. A coordinator scanning a floor plan for “where does this fit” should treat 10x10 ft as the number to protect, not the number to shave down. If your reception layout is tight — a narrow lobby, a room already carrying a dance floor, a stage, and a full seating chart — that’s the conversation to have with your planner before the booth is on the contract, not the week of.

For how this compares to YWNFI’s other stationary format, see 360 video booth vs. photo booth, footprint and format compared.

Power: What Your Venue Needs to Provide

A 360 Video Booth needs one standard outlet within about 5 metres of the setup location (Picbooth).

That’s the entire ask on power — not a dedicated circuit, not a generator, not an electrician on call. Most ballrooms, tents with venue-run power, and event spaces clear this without a second thought. The one place it gets complicated is an outdoor tent running on a shared generator with lighting, a band, and catering warmers already pulling from it. If your reception is outdoors, confirm with your venue where the nearest outlet actually is relative to where the booth will sit — “there’s power in the tent” and “there’s power within 5 metres of the dance floor corner” are two different answers.

Flooring: What Works and What Doesn’t

The 360 Video Booth’s platform works on carpet, wood, concrete, and smooth tile (Picbooth).

That covers the overwhelming majority of Chicagoland ballrooms, hotel event floors, and tented receptions. Where it’s worth a direct question to your venue: uneven surfaces, loose gravel, or anything that won’t sit level under a raised platform. A coordinator who’s hosted a 360 booth before will already know the answer. One who hasn’t will appreciate you asking instead of assuming.

Clearance: The Safety Buffer Around the Arm

Beyond the platform footprint, a 360 Video Booth needs a buffer zone between the rotating arm and any nearby guests or furniture, kept clear for safety (Clear Choice Photo Booth; Peekaboo Booth).

This is the requirement coordinators care about most, and for good reason — a spinning camera arm at guest height is not something you want brushing against a cocktail table or a passing server. The buffer isn’t decorative. It’s the difference between a booth that runs clean through the night and one that needs to pause every time someone leans in for a closer look. When you’re walking the floor plan with your venue, ask them to physically rope off or visually mark that buffer distance before guests arrive, the same way they would for a dance floor edge.

Lighting: Why the Room’s Ambient Light Isn’t Enough

A 360 Video Booth needs dedicated lighting for video quality — the room’s existing ambient light usually isn’t sufficient on its own (Peekaboo Booth).

A ballroom lit for dinner service is lit for eating, not for a slow-motion video capture. The booth brings its own lighting rig to solve that, which is one more reason the footprint number above isn’t just the platform — it includes room for the light stands, positioned so they don’t wash out or shadow the shot. If your venue has strict rules about additional lighting equipment, freestanding rigs, or where stands can be anchored, that’s a question worth raising with your coordinator alongside the power and floor space conversation.

Staffing: Why Two Operators, Not One

A 360 Video Booth arrives with at least two operators on site for the full booking — one running the equipment, one guiding guests on and off the platform (Peekaboo Booth).

That split matters for the line moving at a real event pace: one person can’t safely watch a spinning arm and coach a nervous guest into position at the same time. For a venue coordinator, this also answers a staffing-load question before it’s asked — the booth arrives with its own crew, not just a piece of equipment your venue’s staff needs to babysit.

Where to Place the 360 Video Booth in the Room

The best spot for a 360 Video Booth sits close enough to the main action that guests notice it and wander over, far enough that the line and the arm’s motion don’t cut into dinner service, speeches, or the first dance (Picbooth).

In practice, that usually means near the bar, along a cocktail-hour perimeter, or in a lobby adjacent to the main room — visible, but not in the direct path between the head table and the dance floor. This is exactly the kind of call a coordinator who knows your venue’s floor plan is positioned to make better than a vendor walking in cold, so loop them in on placement early rather than deciding it the week of your event.

For a full walk-through of how a booth actually runs across a reception — when it opens, how long the line moves, when it closes for speeches — see 360 video booth reception timeline, hour by hour.

Setup Timeline: How the 360 Video Booth Compares to a Portrait Station

If your event is booking a portrait station alongside the 360 Video Booth, the setup math is worth knowing. A portrait station needs roughly an hour of setup and 20 to 30 minutes of teardown (Kim Carpenter Portraits) — useful context for a coordinator building a full vendor load-in schedule with more than one photo experience arriving on the same afternoon.

Build both windows into your venue’s load-in plan and confirm access times with your coordinator, especially if the room is turning over from a ceremony setup or another event earlier the same day.

What the Camera Is Actually Doing

The 360 Video Booth’s camera mounts on a rotating arm that circles a guest standing on the elevated platform, capturing a slow-motion clip that typically runs 15 to 30 seconds, often shot around 120 frames per second (Photobooth TO; Stay Golden Photobooth). That’s the mechanism behind the floor space and clearance numbers above — worth explaining to a venue that hasn’t hosted the format before, since the arm needs a clean circular path and guests need to stand clear of it while it moves.

Frequently Asked Questions

Does the venue need to provide anything besides power and floor space?

No. Beyond the platform footprint, a 360 Video Booth needs one standard outlet within about 5 metres and workable flooring — carpet, wood, concrete, or smooth tile all qualify. The booth’s own crew brings dedicated lighting and arrives as a two-person team, so a venue only needs to confirm outlet access and clear floor space, nothing more (Picbooth; Peekaboo Booth).

What if our venue’s space is smaller than 10x10 ft?

Talk to your vendor and your coordinator together before the date is booked. Some formats scale down, but the clearance buffer around a 360 Video Booth’s rotating arm is a safety requirement, not a preference, so a genuinely tight room may call for a different photo experience — a stationary portrait station or an open-air photo booth — instead of forcing the 360 format into a footprint it wasn’t built for.

How does the cost compare once space and staffing are factored in?

YWNFI’s 360 Video Booth starts from $1,500. The space and staffing requirements above are part of what shapes the final number — hours booked, crew size, and any add-ons move the total from there. For Chicago market context on what drives the number, see 360 video booth cost in Chicago, what drives the price.

Can a 360 Video Booth be set up outdoors?

Yes, as long as the venue can meet the same specs as an indoor setup: roughly 10x10 ft of clear, level floor, one standard outlet within about 5 metres, and one of the flooring types listed above — carpet, wood, concrete, or smooth tile (Clear Choice Photo Booth; Peekaboo Booth; Picbooth). The one added wrinkle outdoors is a tent running on a shared generator already carrying lighting, a band, and catering equipment — confirm the exact outlet location with your coordinator before the date locks.

Does the 360 Video Booth work on grass, gravel, or an uneven patio?

The platform is built for carpet, wood, concrete, and smooth tile (Picbooth) — surfaces that sit flat and stable under a raised platform and a spinning arm. Grass, loose gravel, and uneven stone aren’t part of that list, so if your reception includes an outdoor space with anything other than a flat, hard surface, ask your coordinator directly rather than assume the platform will sit level. A venue that has hosted the format before will usually have a fast answer.

Send the Details, Book the Date

Floor space, power, flooring, clearance, lighting, staffing — six answers, and your venue’s yes usually follows fast once they have them. Bring this page to your coordinator, walk the room together, and confirm placement before the date locks.

Ready to check availability for your Chicagoland wedding, engagement party, or gala? Get in touch or explore the full experience lineup alongside pricing details on the pricing page.

Your date only happens once.

We take a limited number of events per weekend so every room gets a full crew. If your date is set, find out now.